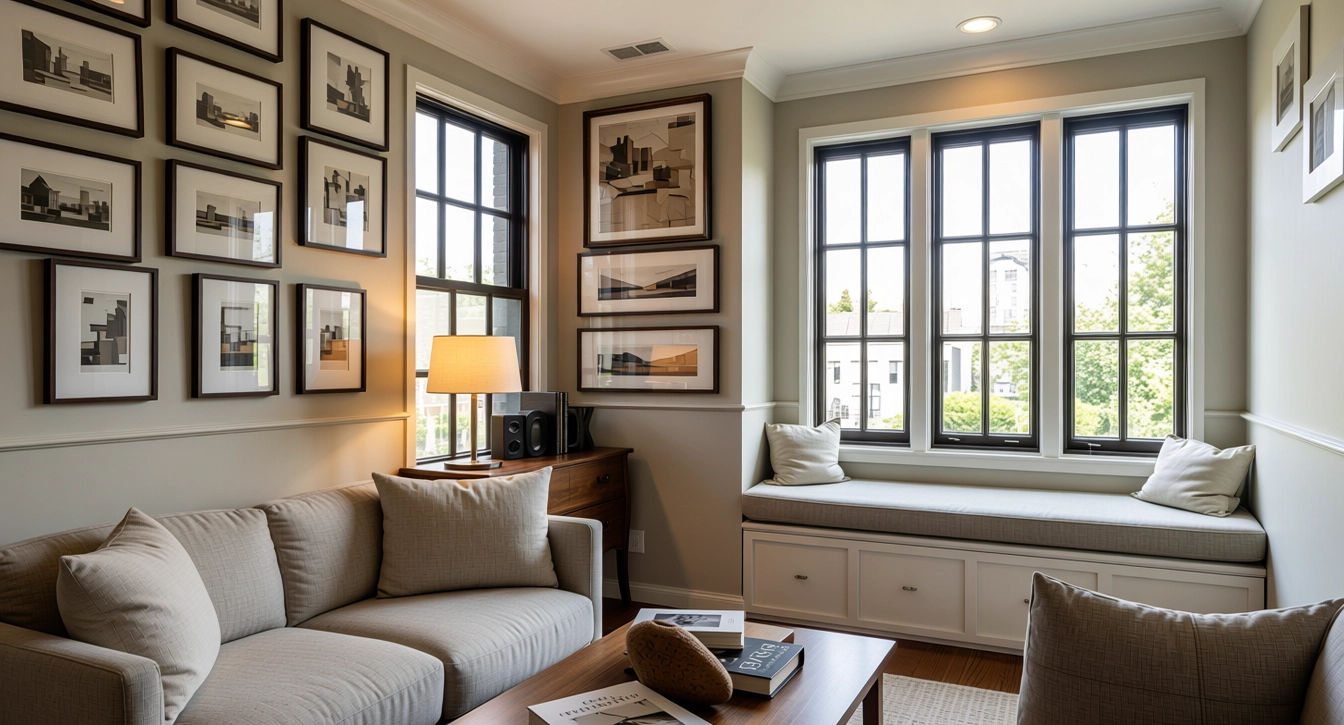
Architectural Visualization Studio
Bringing Architectural Vision to Life Through Photorealistic Visualization
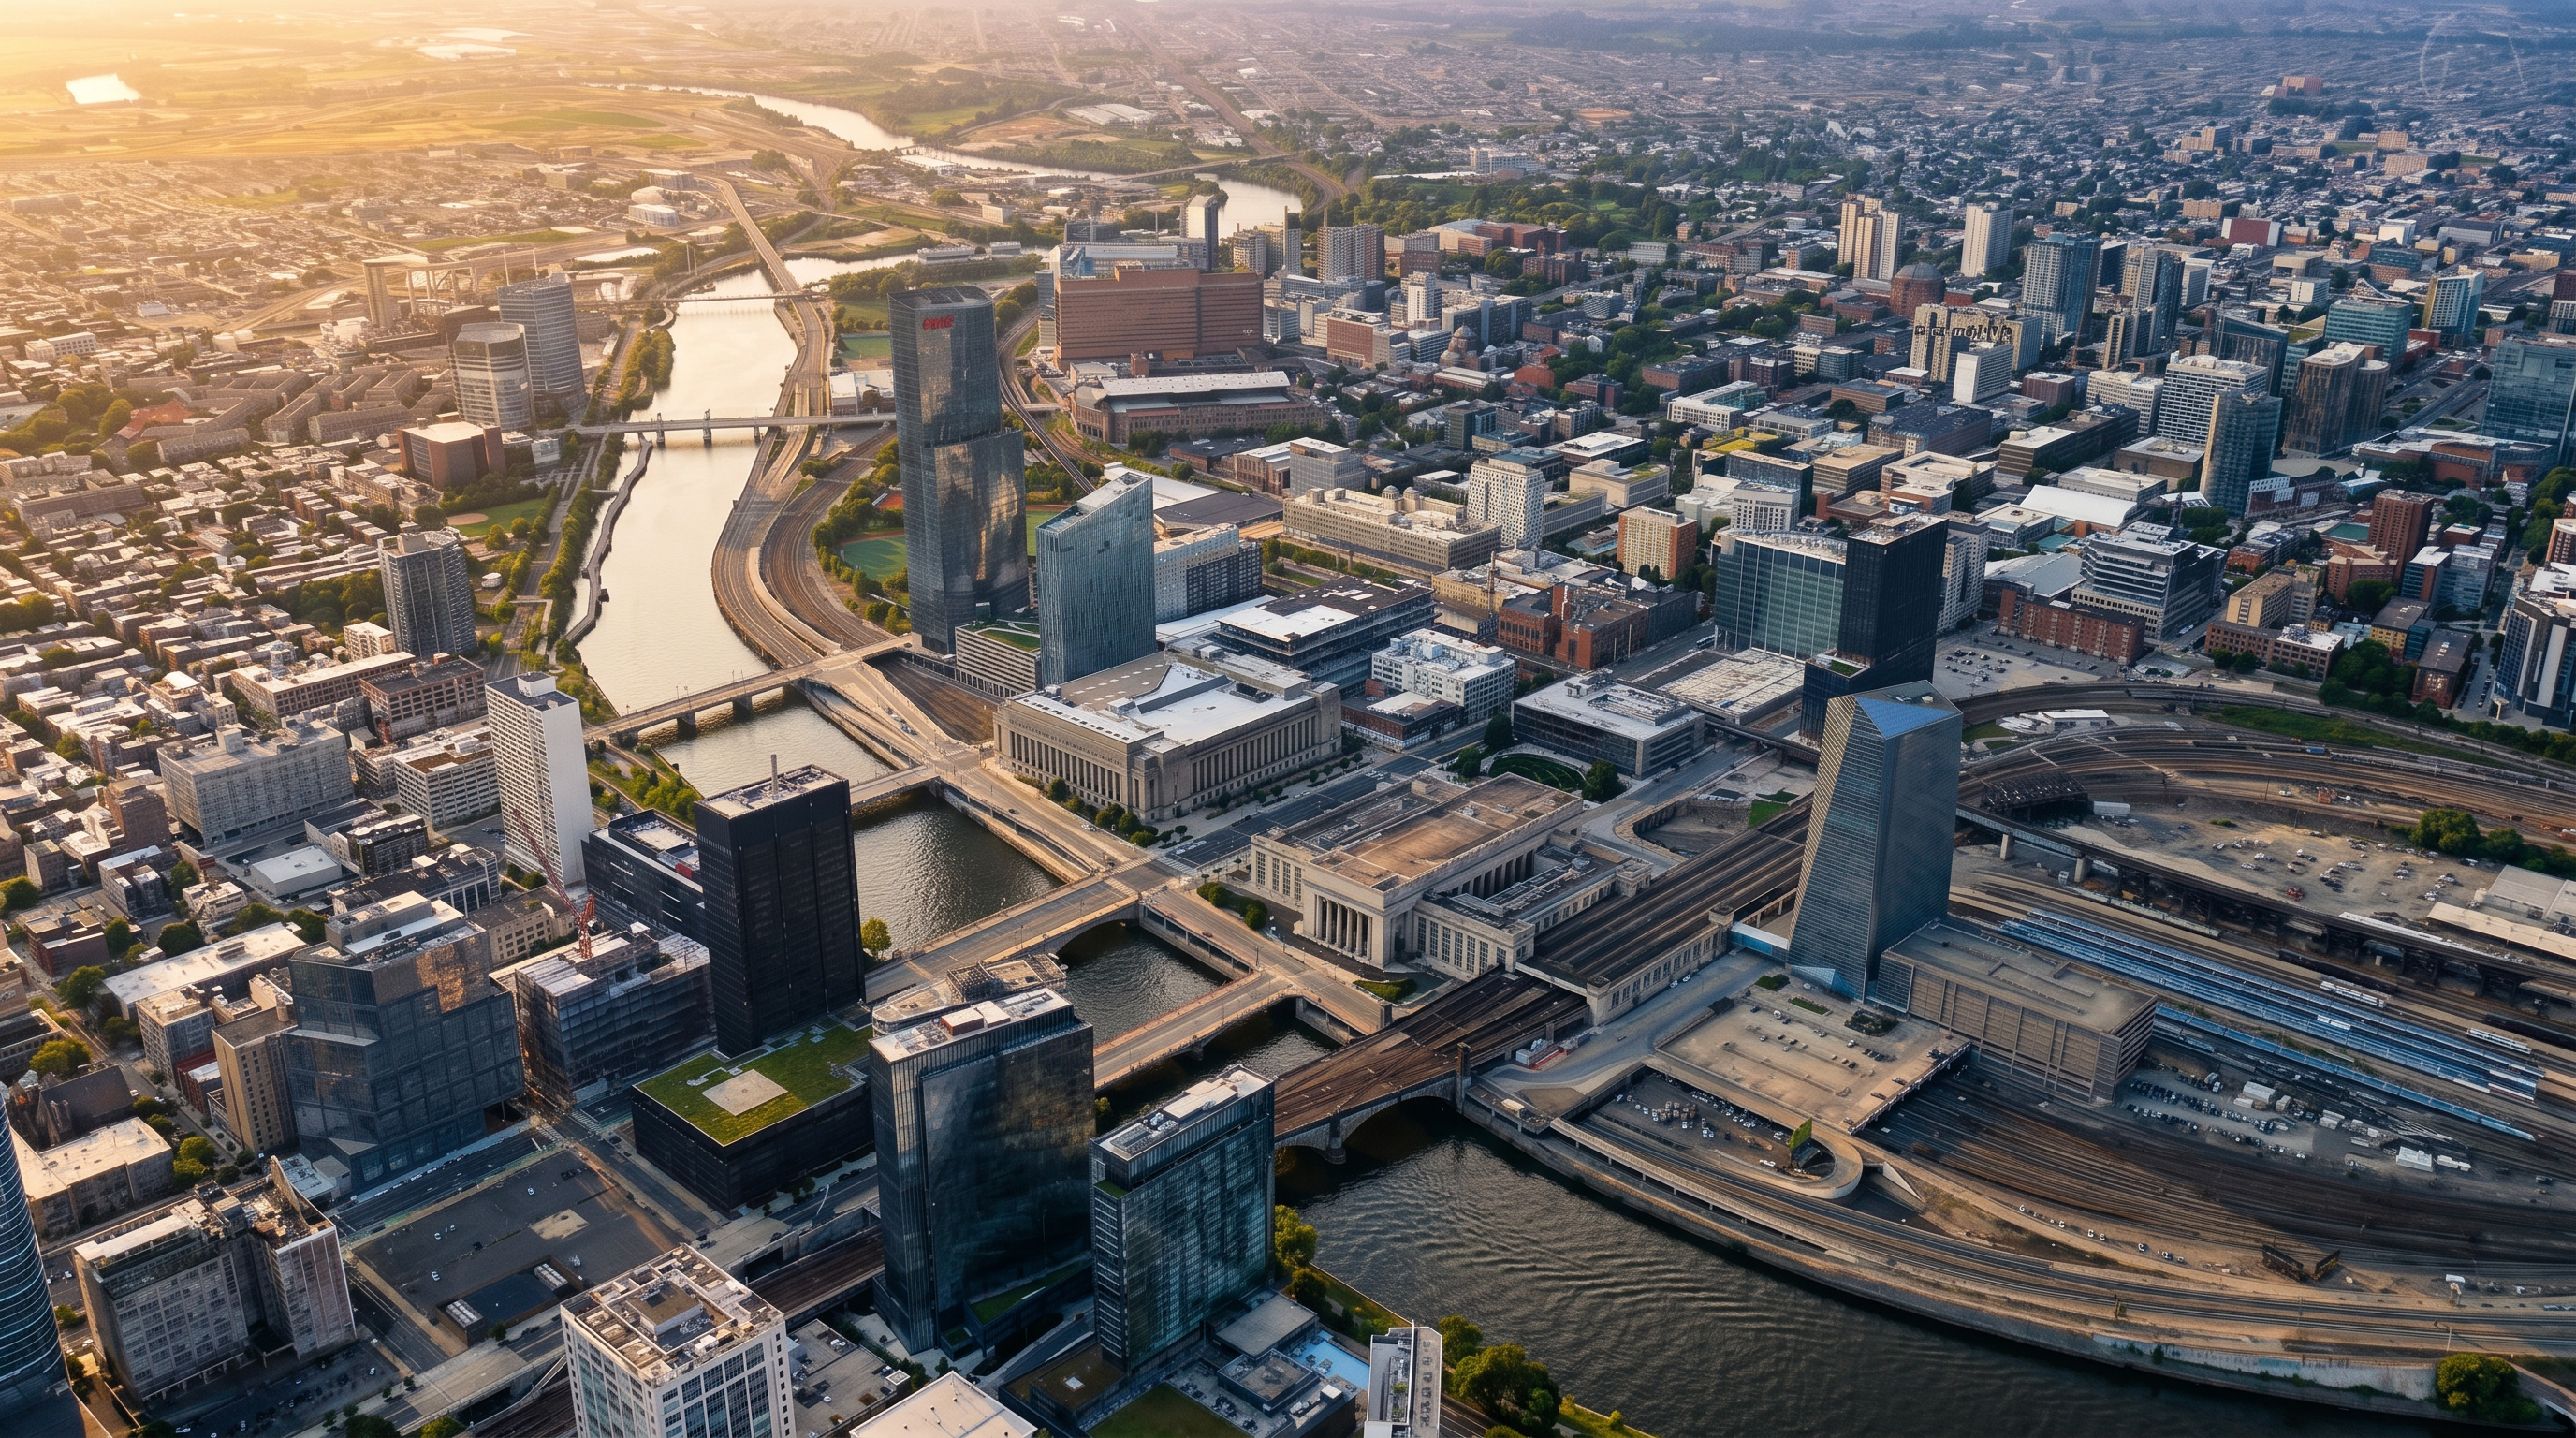
We create architectural renderings that transform blueprints, sketches and existing 3D models into breathtaking visual experiences. From concept to completion, our photo realistic imagery helps architects, interior designers, developers, and realtors communicate their vision with unmatched clarity and impact.
Our Work
Featured Projects
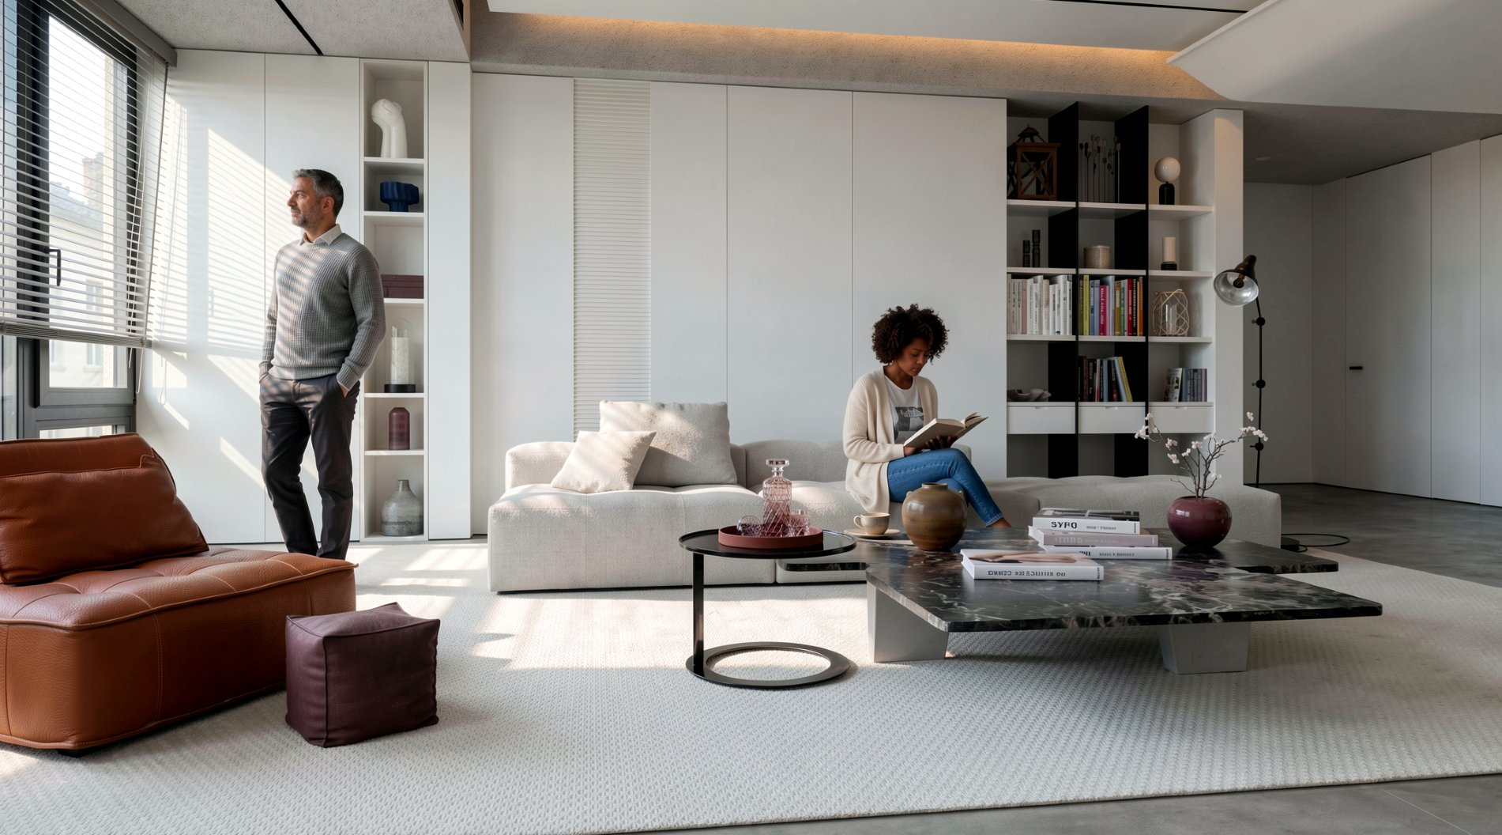
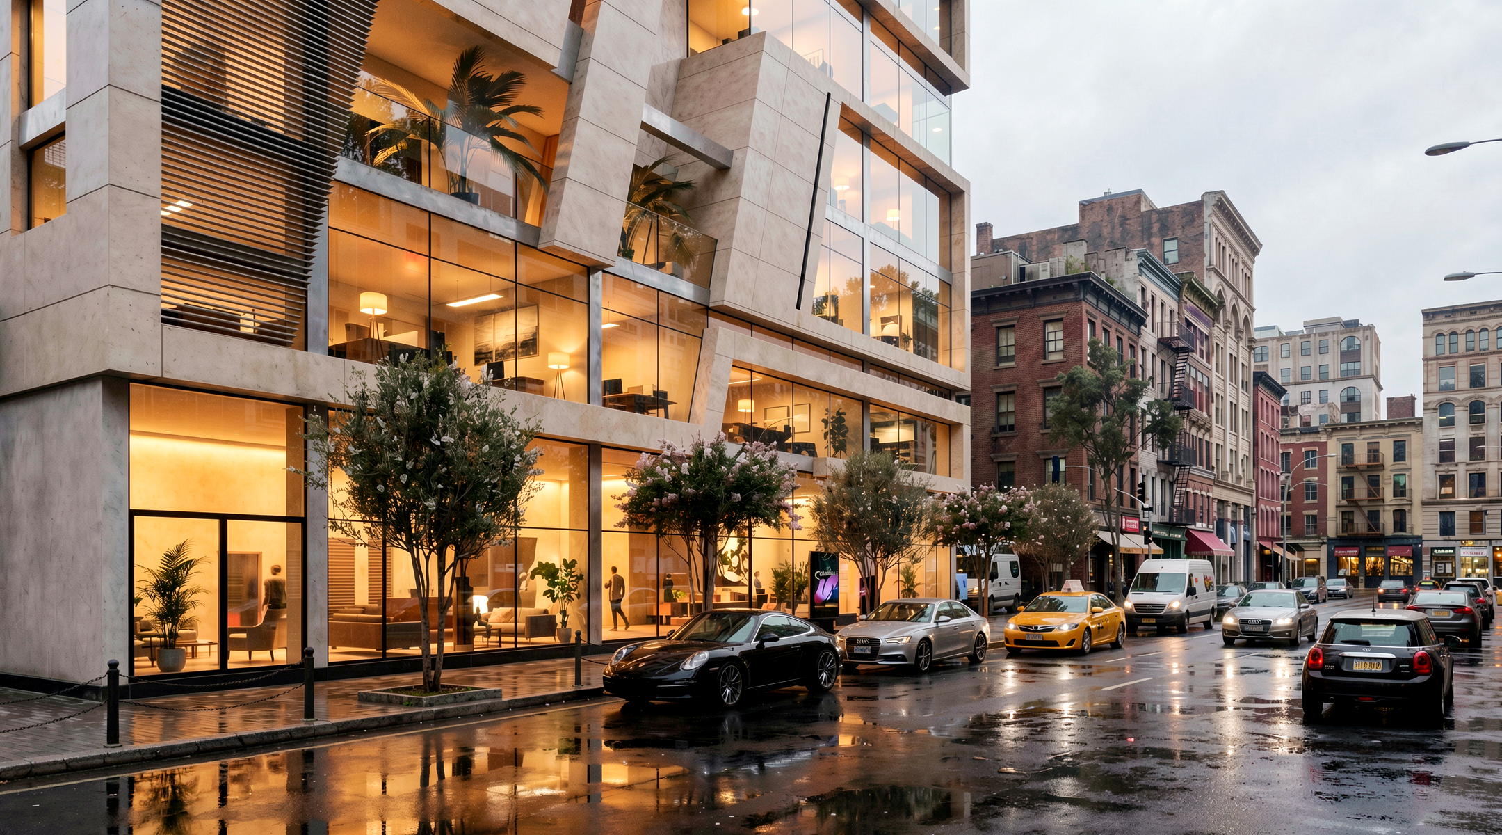
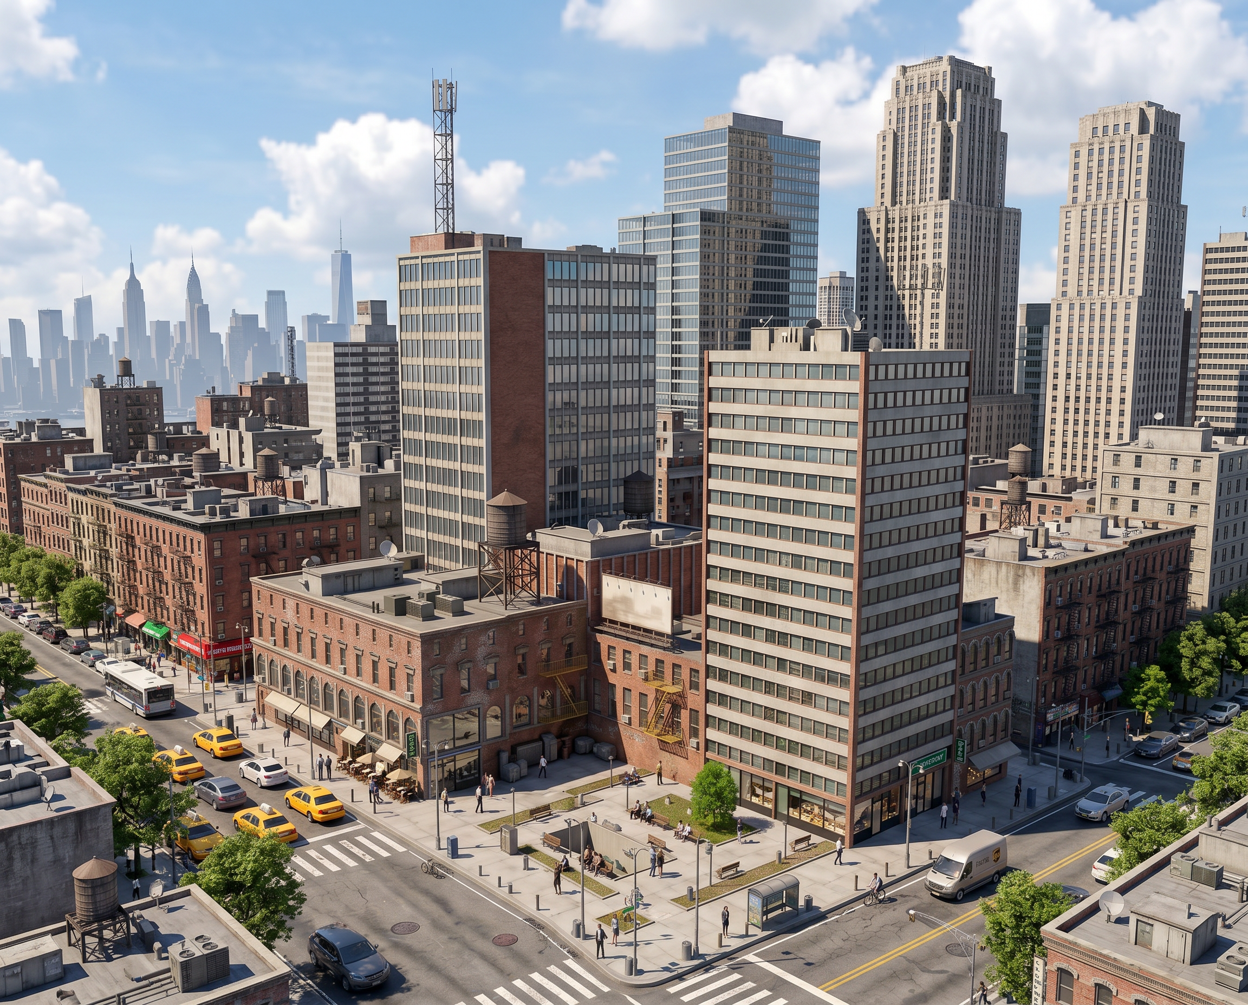
Explore our portfolio of photorealistic architectural visualizations crafted for leading firms worldwide.
What We Do
Our Services
Comprehensive visualization solutions for every stage of the architectural journey.
How It Works
Our Process
Inquiry
Share your project details, reference images, and design files. We will review your requirements and provide a detailed proposal.
Proposal
Receive a comprehensive quote with timeline, deliverables, and pricing tailored to your specific project needs.
Production
Our team brings your vision to life with meticulous attention to detail, regular updates, and collaborative revision rounds.
Delivery
Receive your final high-resolution images, optimized for print, web, and presentation use.
Testimonials
What Our Clients Say
We needed a refresh of our basement and Squish Pixel Studios provide 2 alternatives - a modern take on the basement and a bar-inspired version, which we went with.
John Moran
Homeowner, Personal Residential
Ready to Bring Your Vision to Life?
Get in touch to discuss your project and receive a tailored proposal.